

Landscape Design by Ground & Garden
Creative Vision.
Technical Precision.
Spaces That Endure.
At Ground & Garden, landscape design is how we turn your goals into livable, lasting outdoor environments. Whether you’re a homeowner, architect, or design-build partner, our landscape design services outline what’s possible and how thoughtful planning adds value to every project.


Our Design Process
A Customized Approach for Every Property
We begin by listening. Your lifestyle, goals, and property conditions shape everything that follows. From there, we craft a tailored design package that serves as both a creative vision and a roadmap for construction.
Design packages may include:
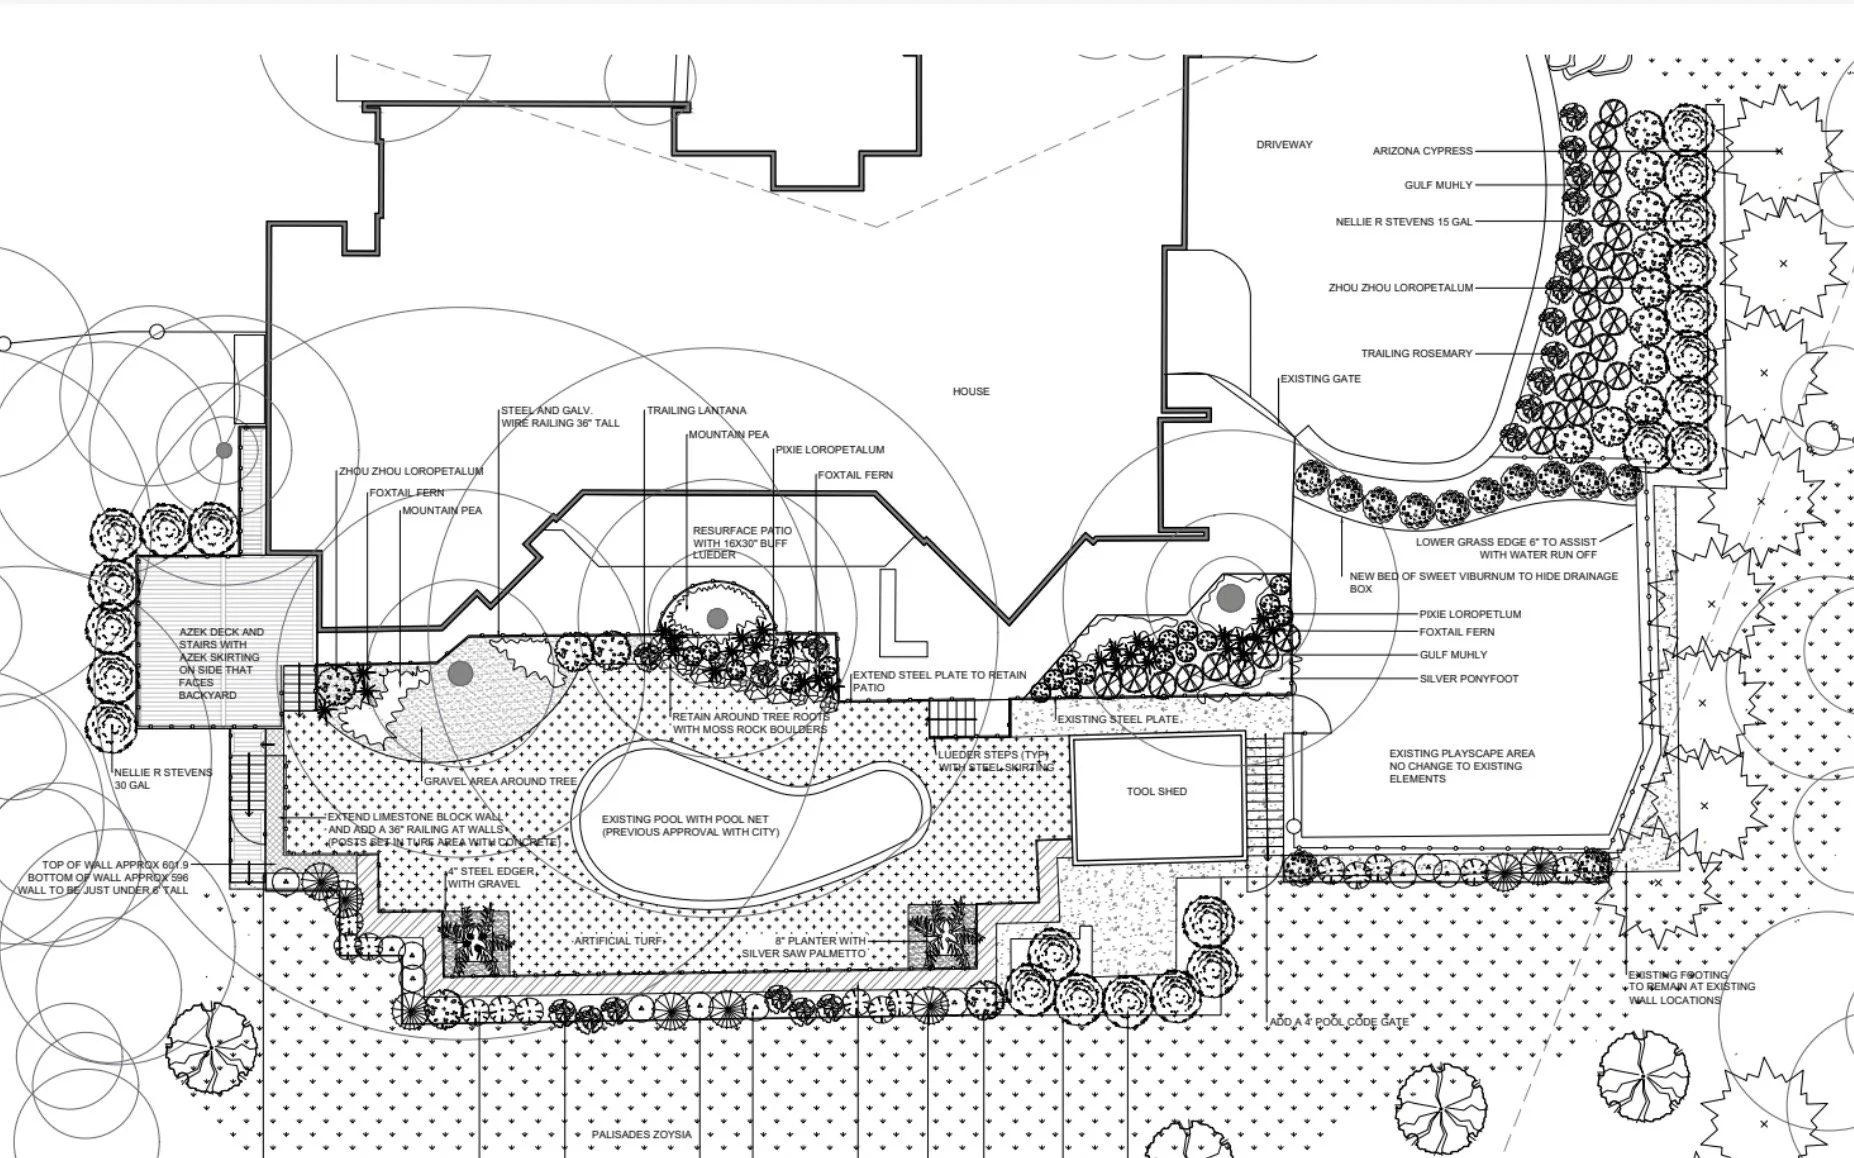
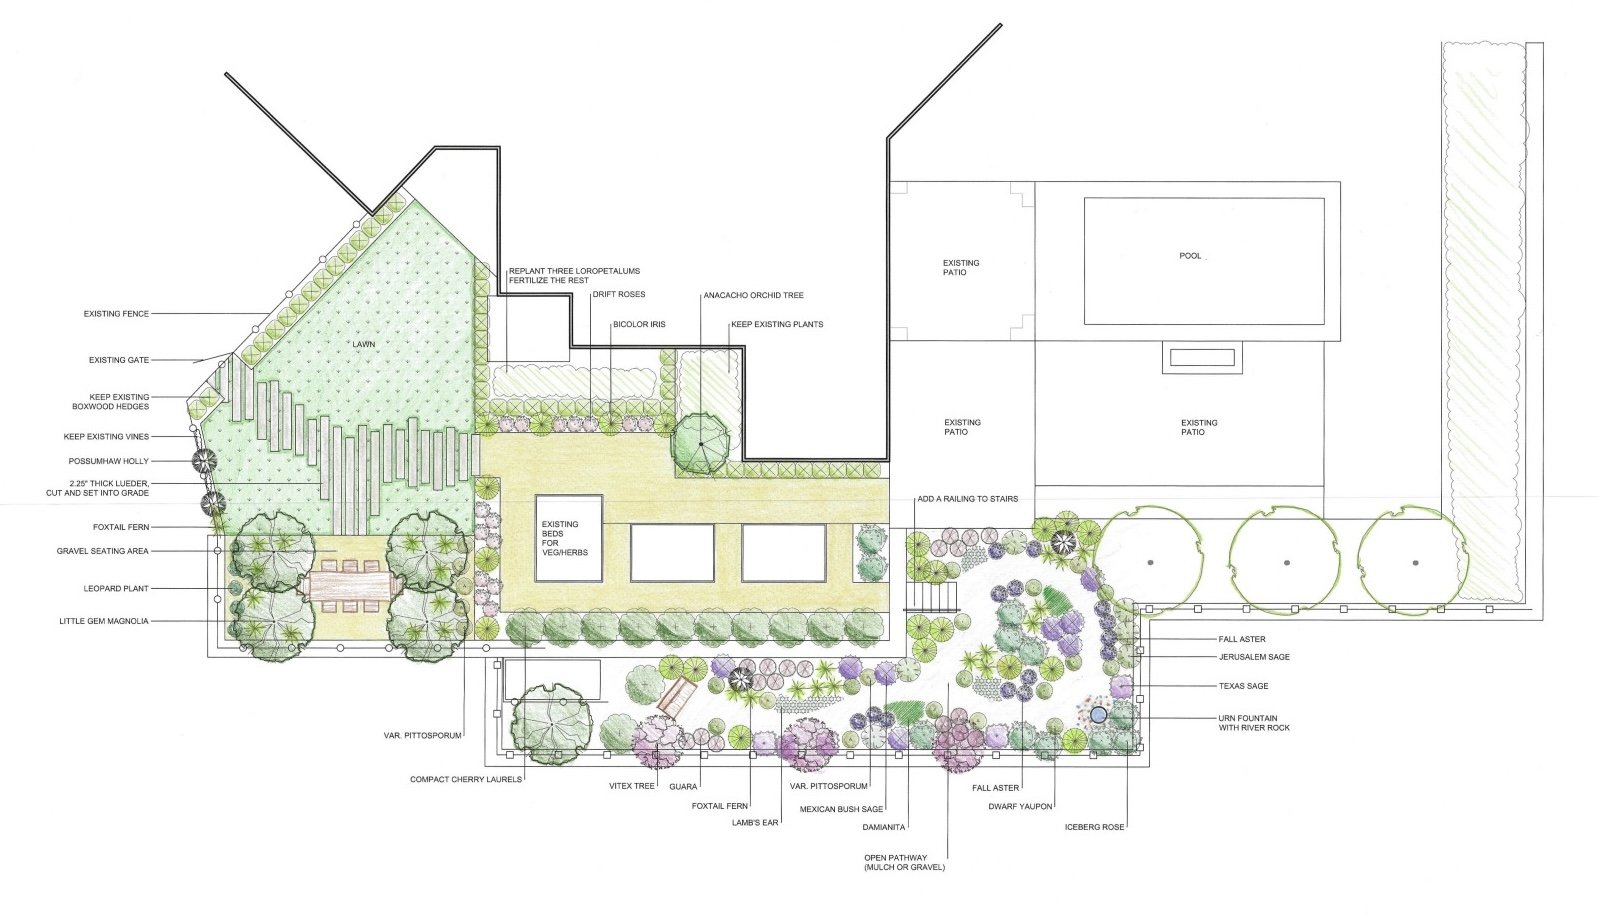
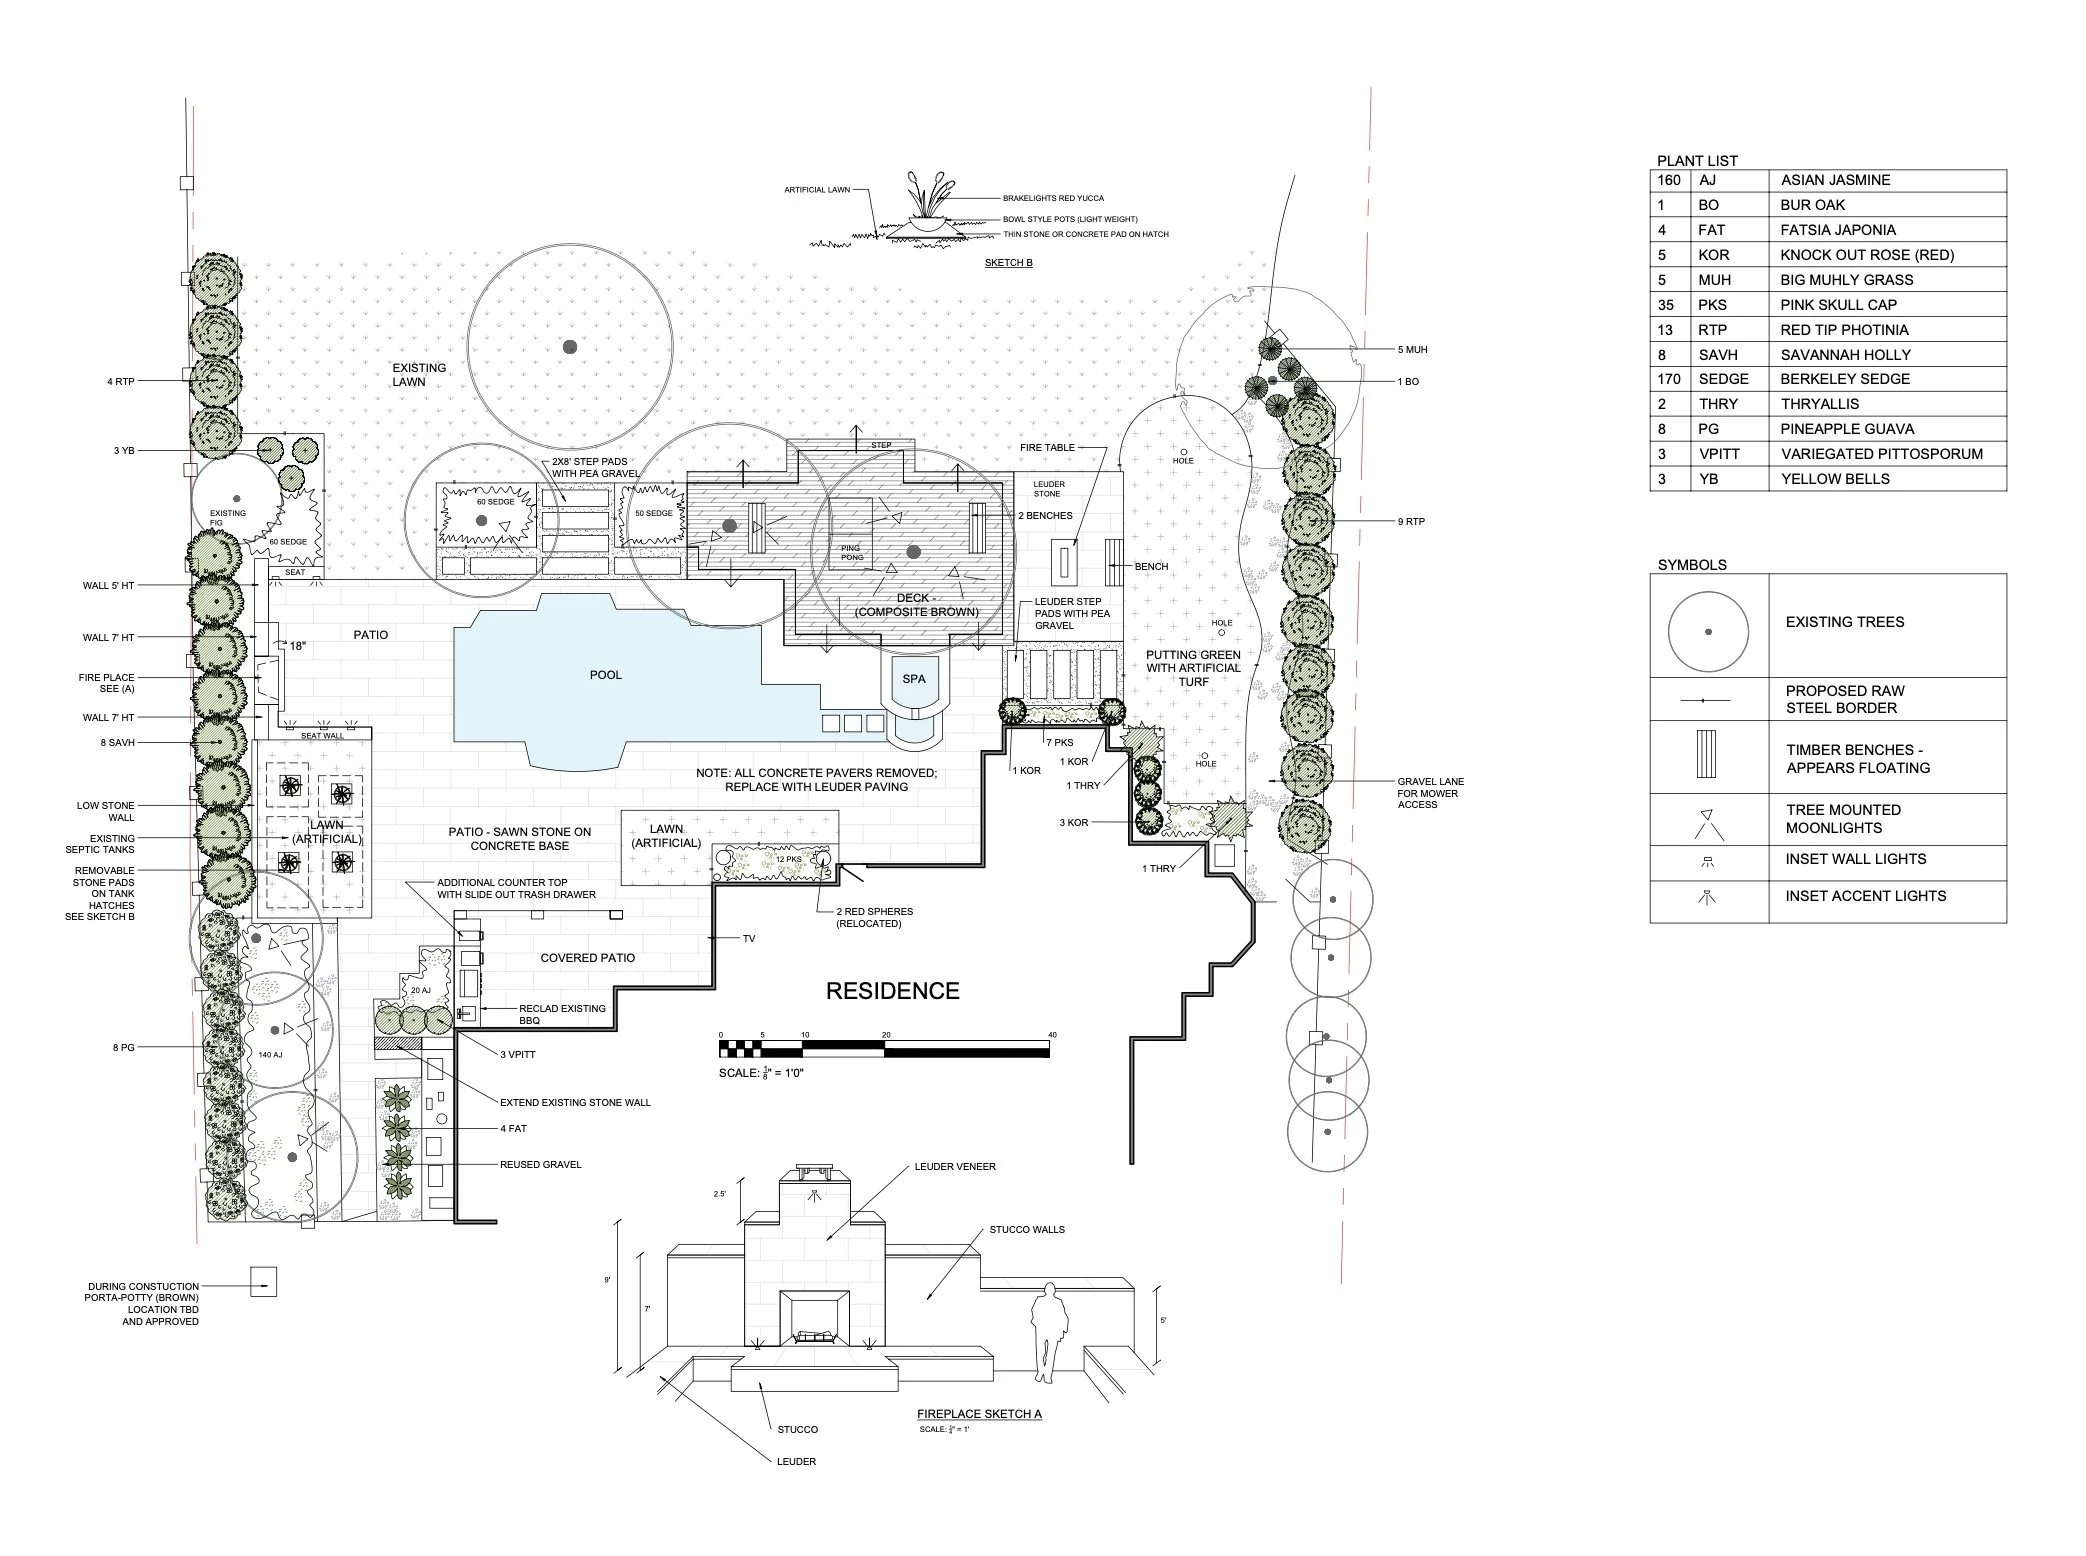
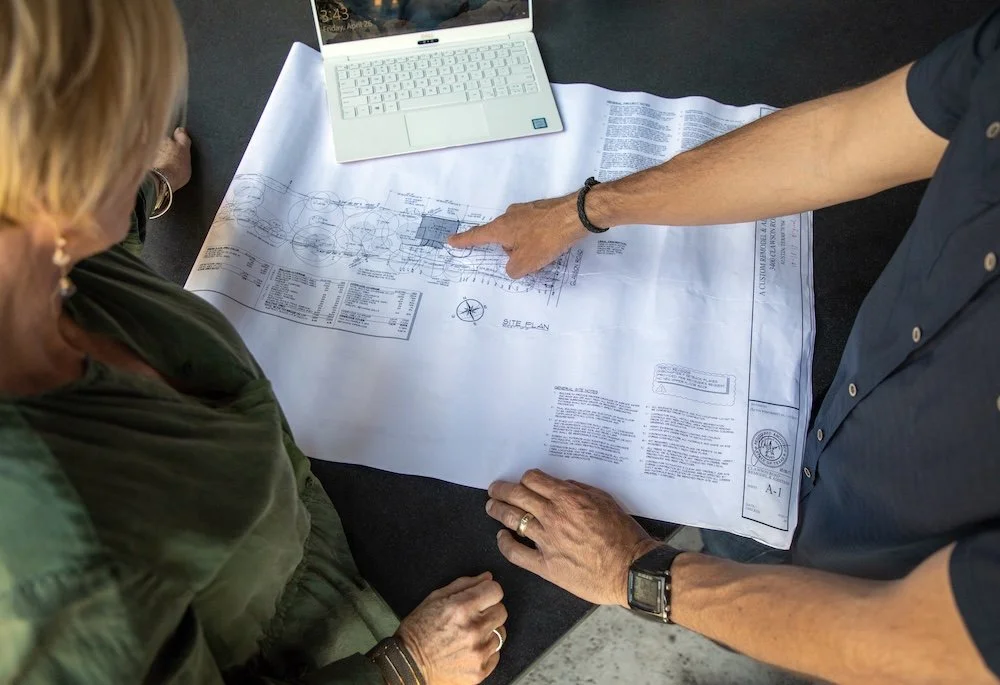
Plan View Drawings
A scaled layout identifying patios, planting beds, walkways, water features, and outdoor lighting zones.
Plant & Material Identification Imagery
A curated palette of plantings, stone, and finishes—complete with identification photos and descriptions to help you visualize the final result.
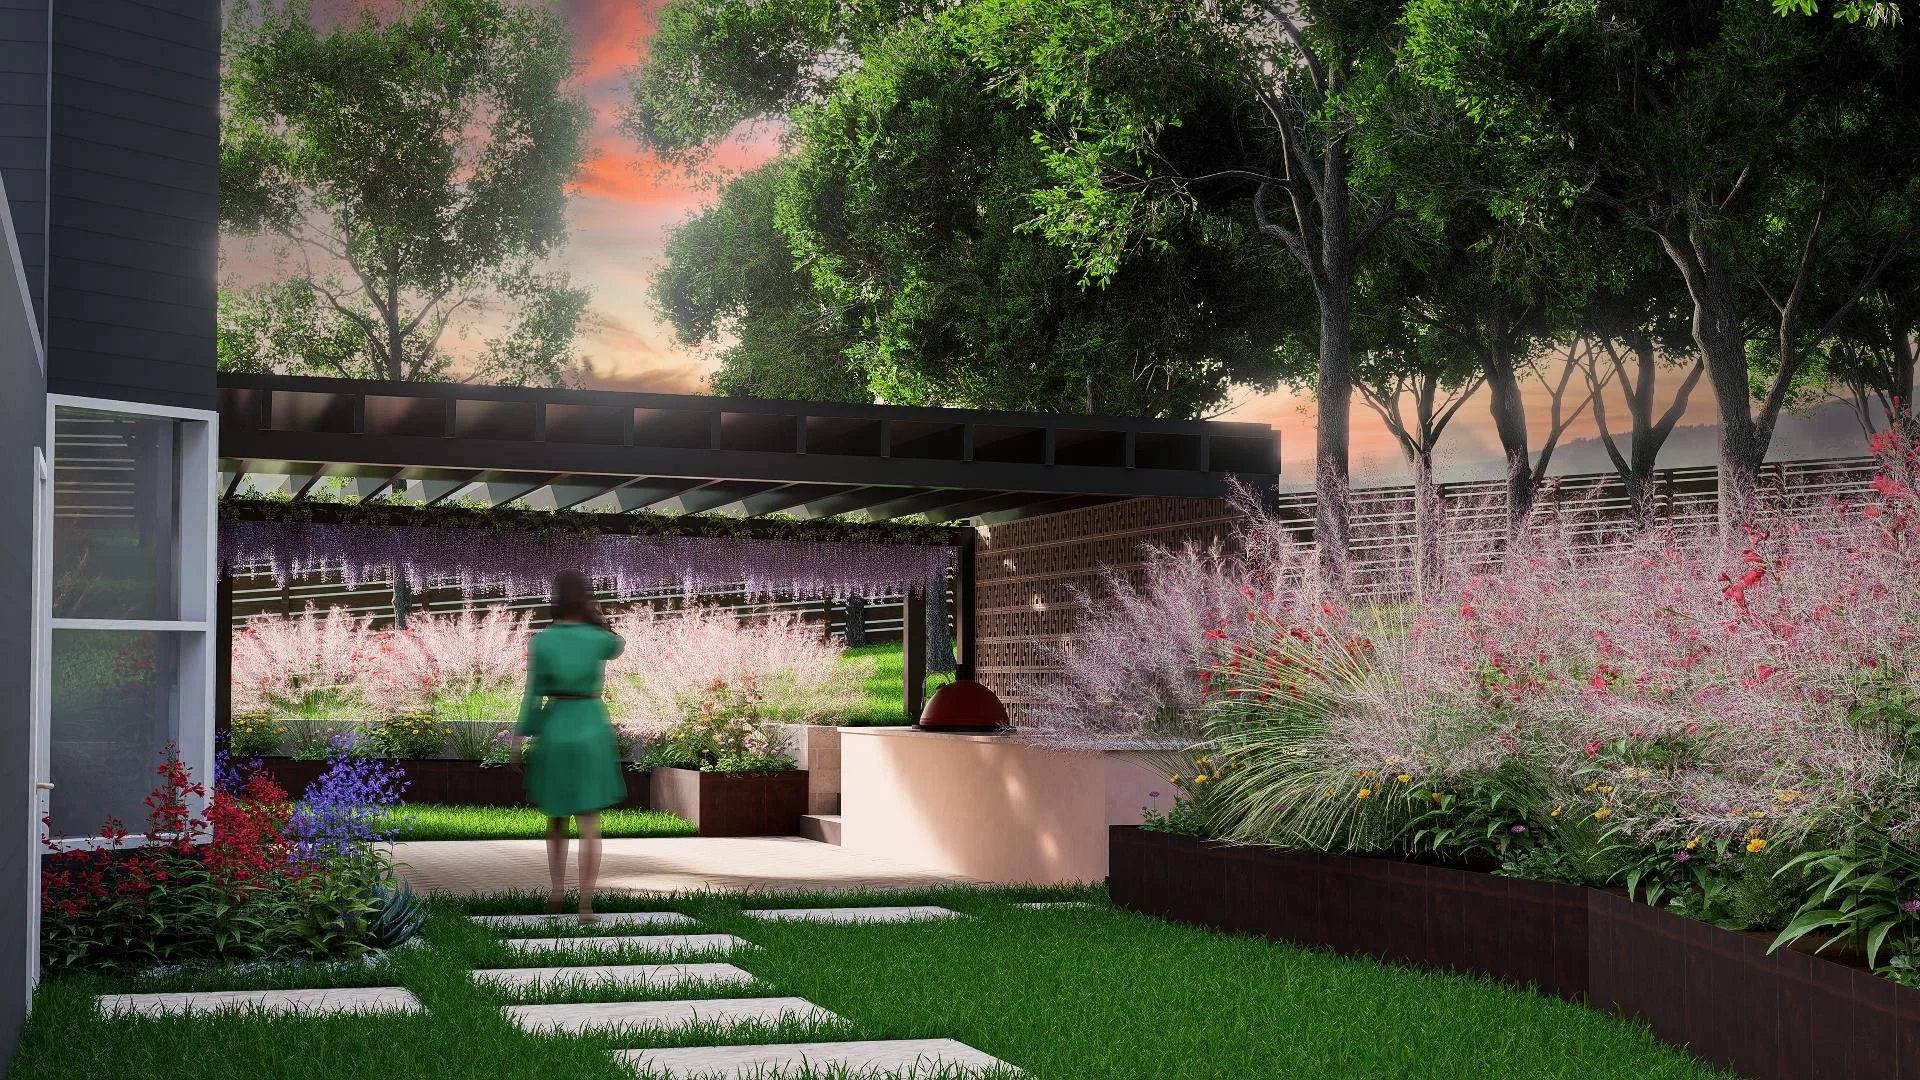
Optional 3D Models
For select projects, we provide immersive 3D renderings that offer a clear, multi-angle preview of your future landscape.





From Plan to Project
See the Difference
We believe in transparency—and that includes showing what to expect from concept to completion. These visuals help ensure your investment is executed with precision during construction.


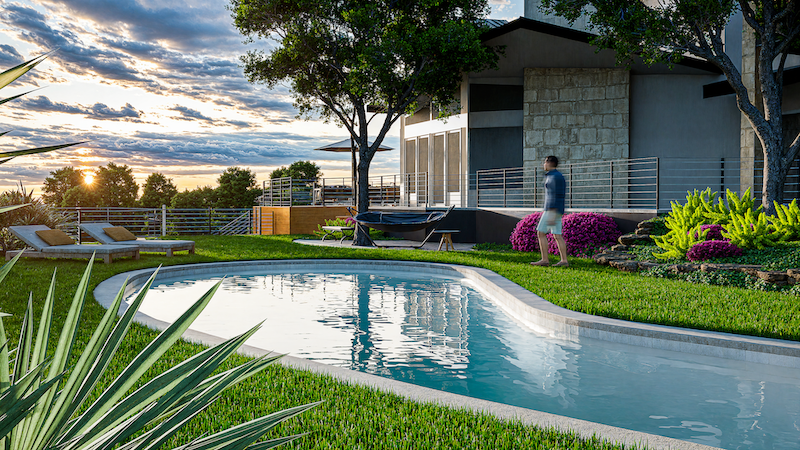
3D Renderings
A realistic preview of the finished space, helping you visualize layout, scale, and material combinations before construction begins.
01
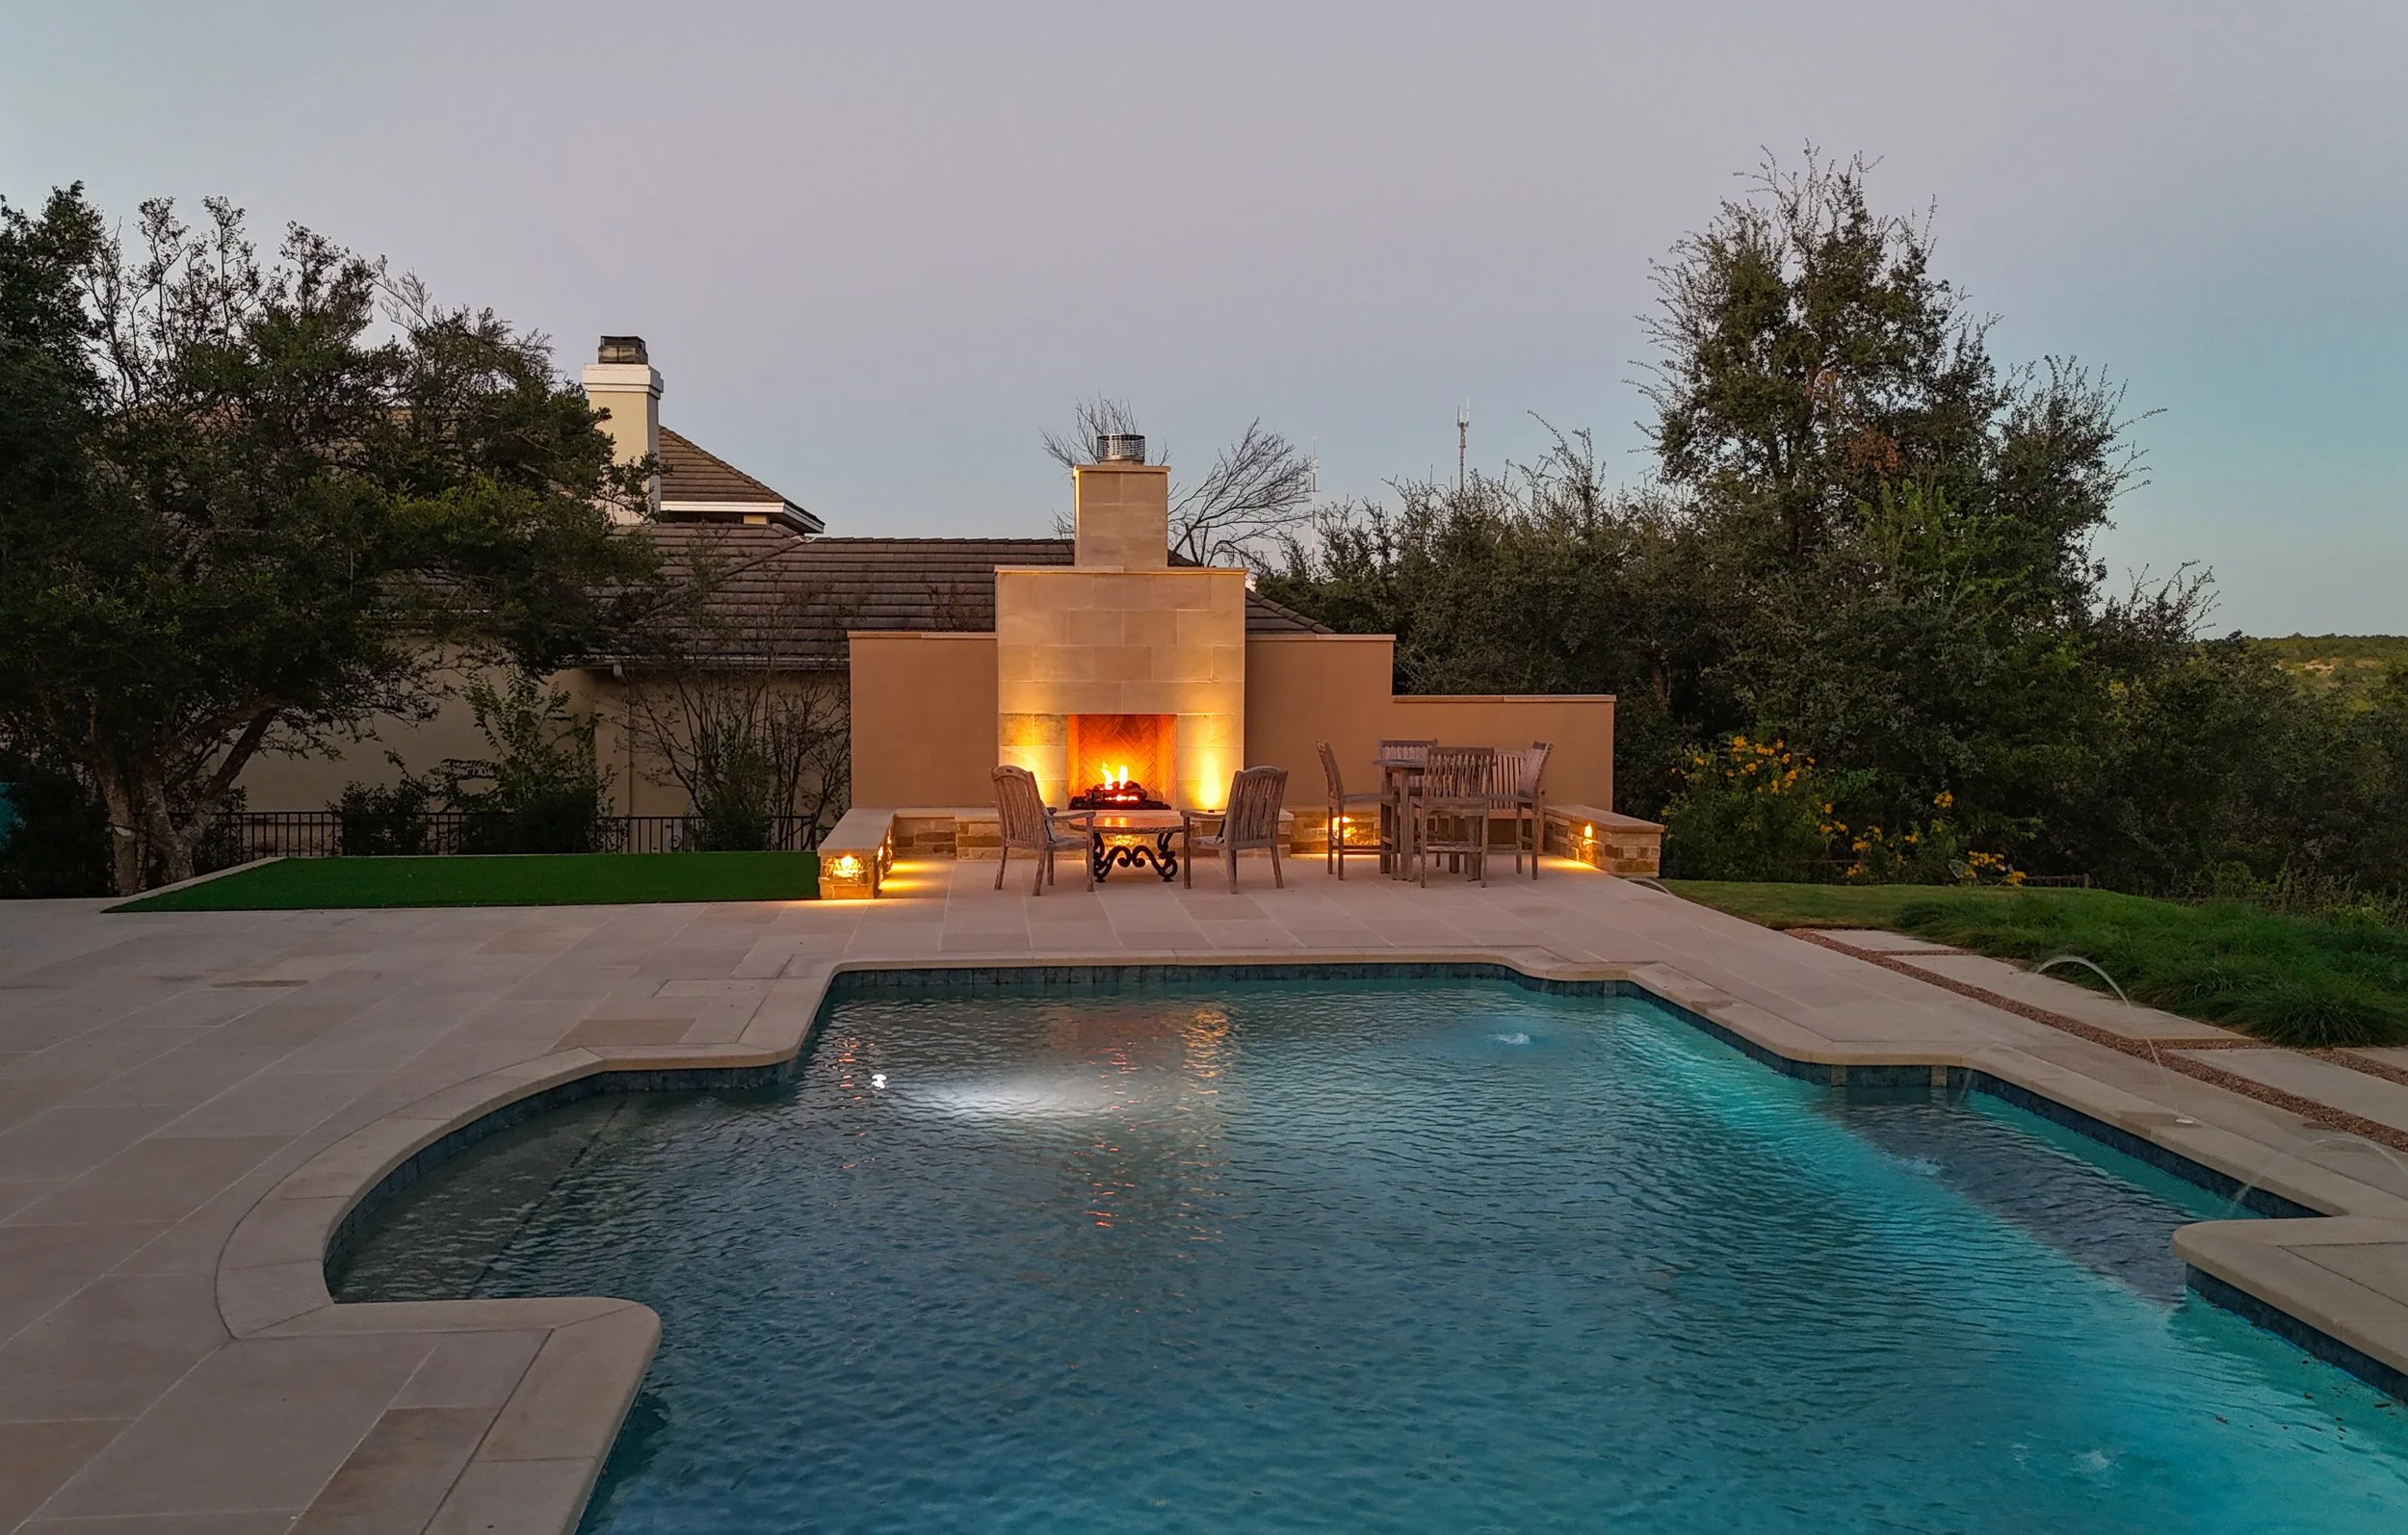
Design ➝ Completed Project
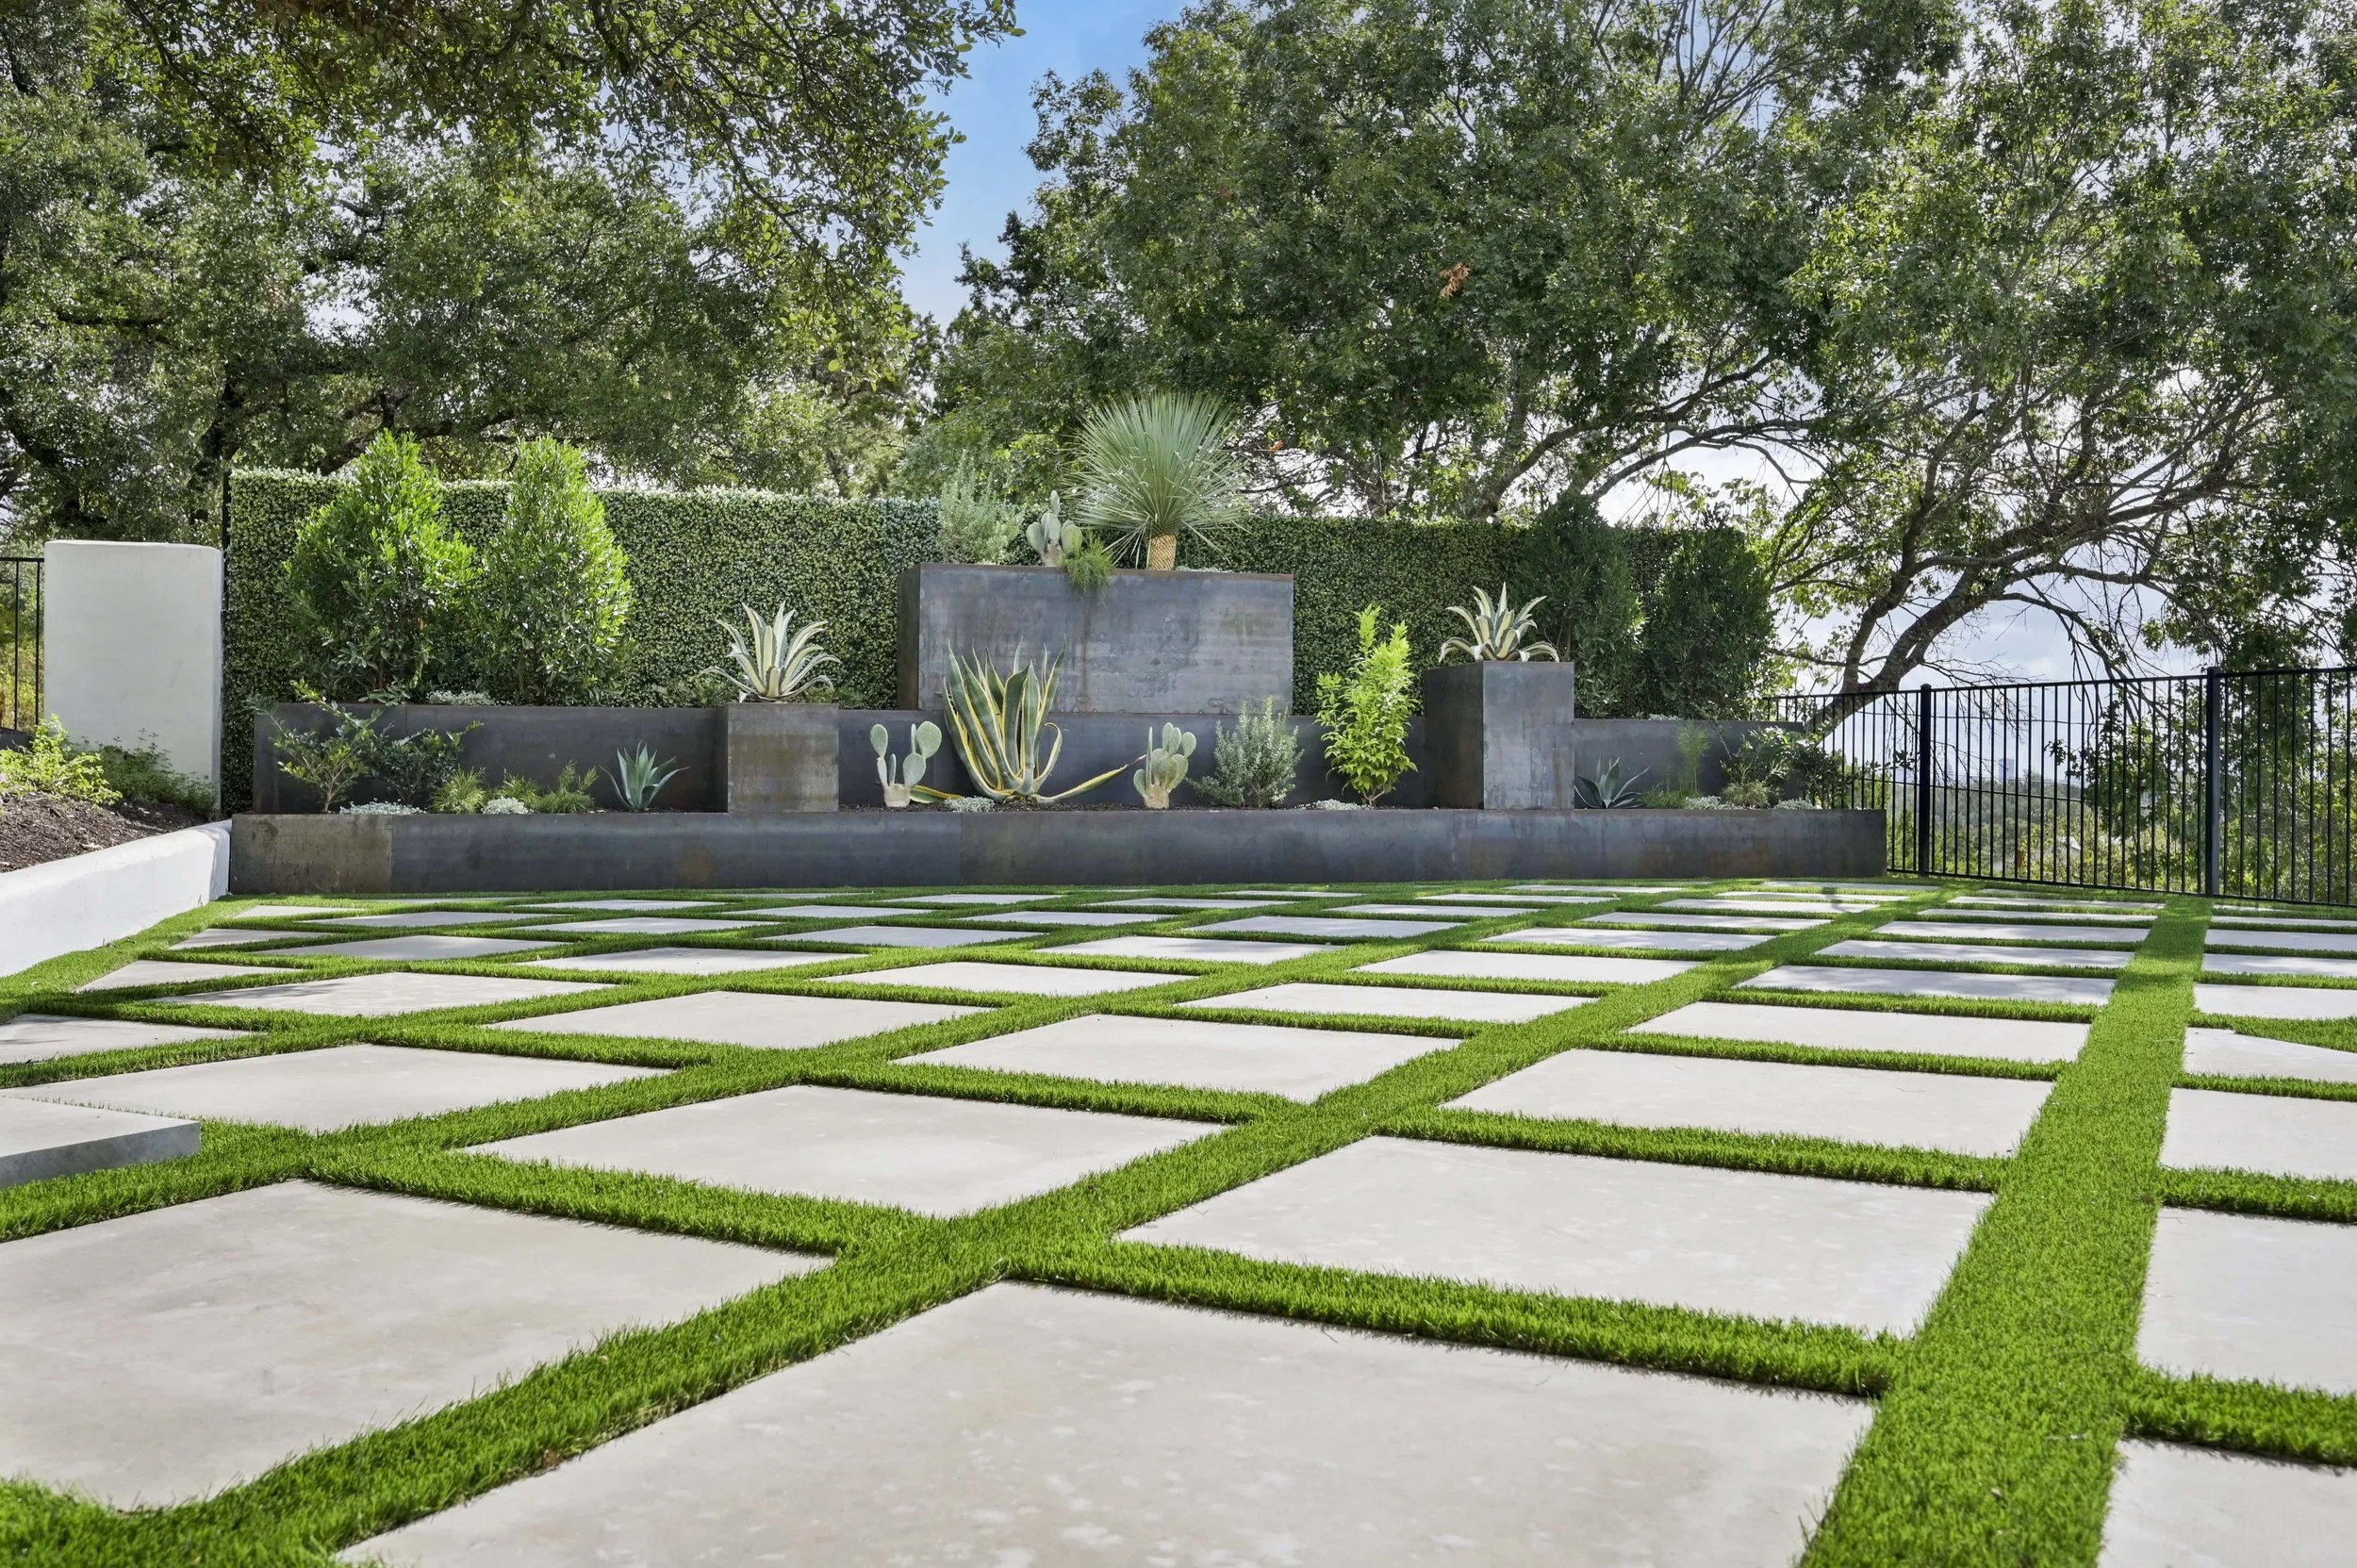
Side-by-side visuals that show how the original layout translates into a finished, fully built space, highlighting both accuracy and transformation.

02
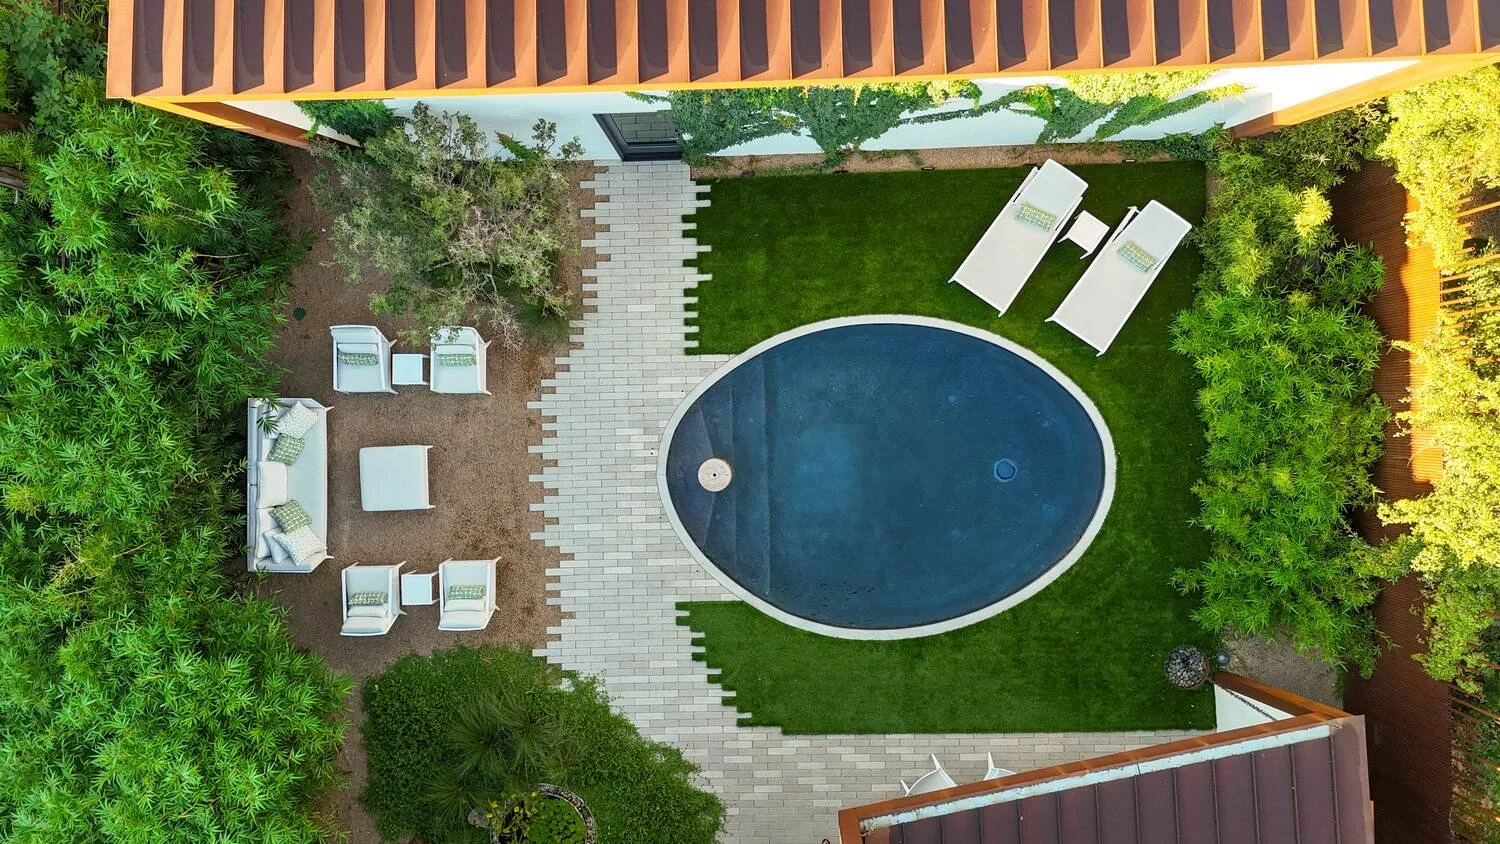
Before & After or Progression Visuals
From raw site to refined outdoor space. When available, we include sketches, hand-drawings, 3D models, and final photography to show the full design evolution.
03
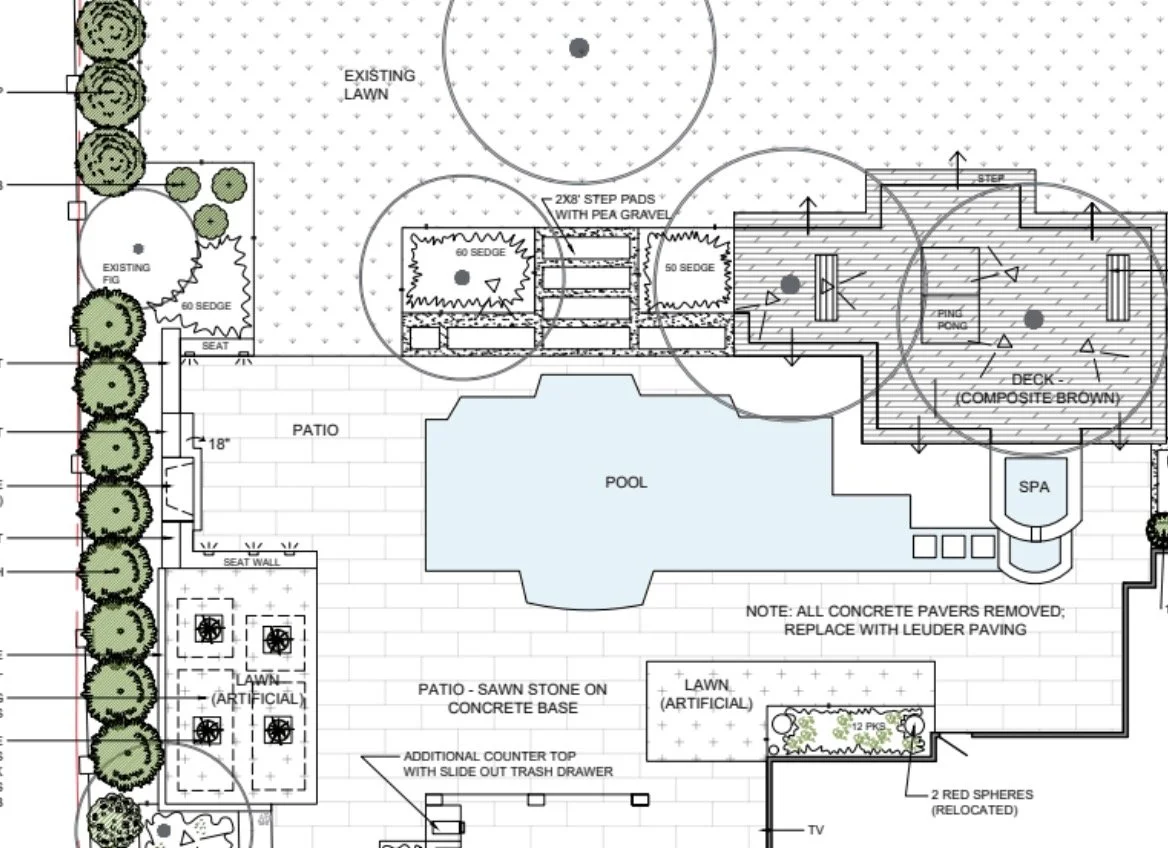
Construction Detailing
Where needed, we include grading, drainage, or structural documentation to support permitting and build accuracy.
Frequently Asked Questions about how we design
-
The Ground & Garden design process begins with a consultation to learn your goals, how you use your space, and your style preferences, followed by a custom plan and a 3D design. You see your new outdoor space rendered in 3D before construction begins, and then our crews build it. This structured process is what keeps the project clear and on track from concept to completion.
-
A design consultation with Ground & Garden carries a $200 fee, which covers the time our designers spend understanding your property and goals. Maintenance estimates, by contrast, are provided free of charge. Investing in the consultation is what allows us to create a design tailored specifically to your space.
-
Preparing for a design consultation mainly means sharing how you want to use your outdoor space, your style preferences, and any inspiration images you have collected. Ground & Garden uses these details to shape a design that fits your lifestyle and property. The more you share up front, the more tailored your 3D design will be.

Why It Matters
Great Design Isn’t Just Beautiful. It’s Buildable, Functional, and Meant to Last.




LET’S GET STARTED
Fill out the form below with your contact information and a brief description of your project–this helps us provide the best service possible. We provide free estimates for maintenance. The design consultation fee is $200.